


Unit Information
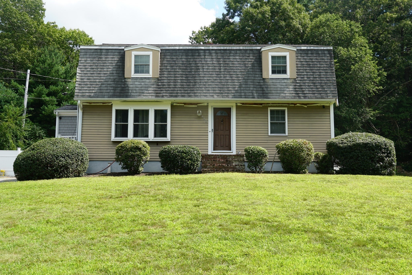
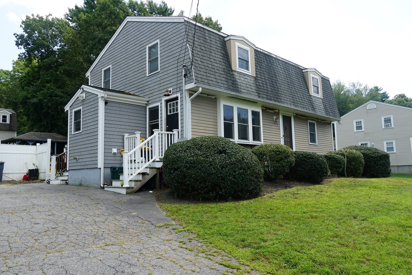
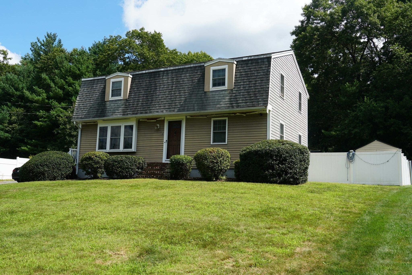
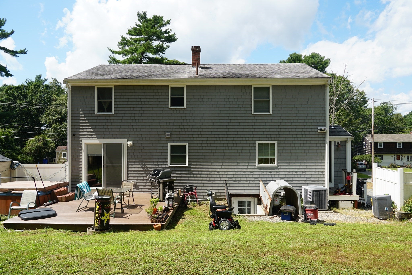
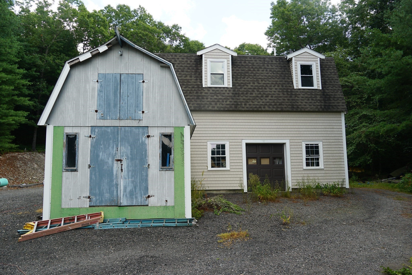
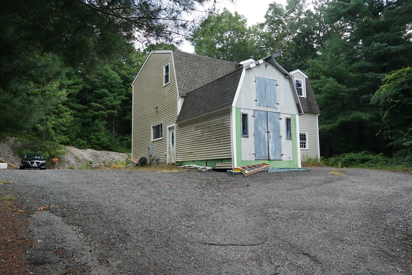
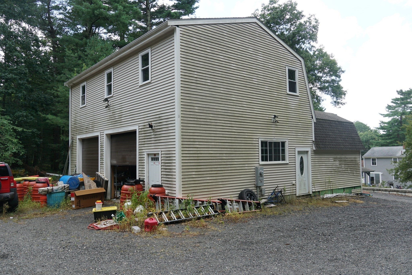
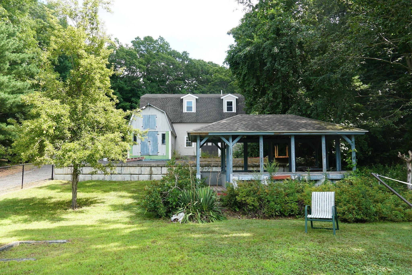
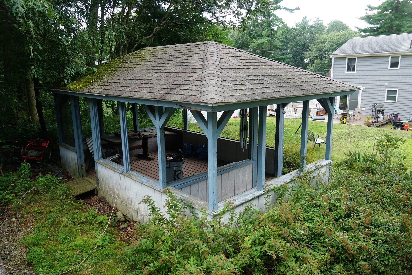
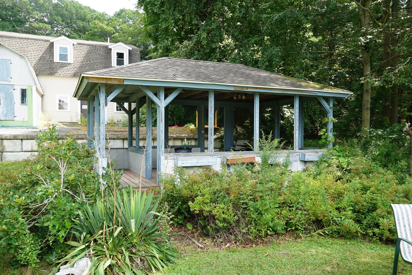
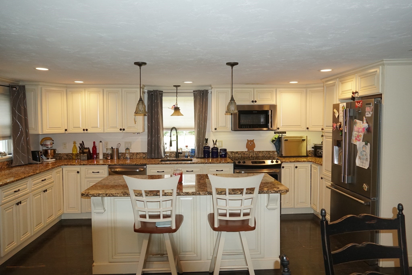
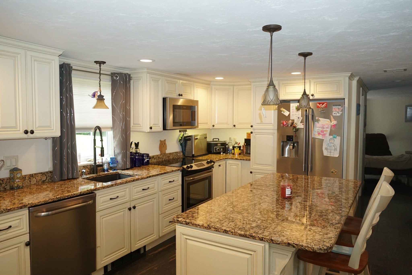
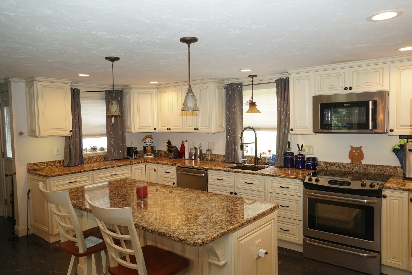
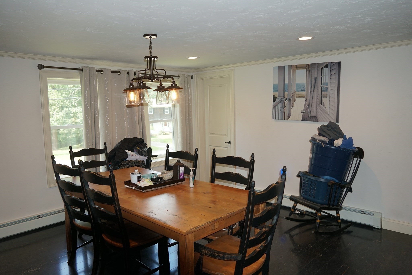
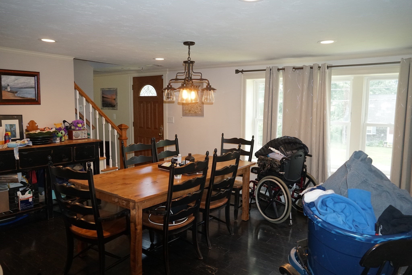
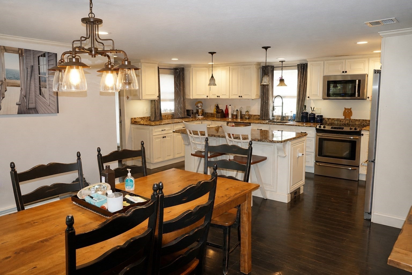
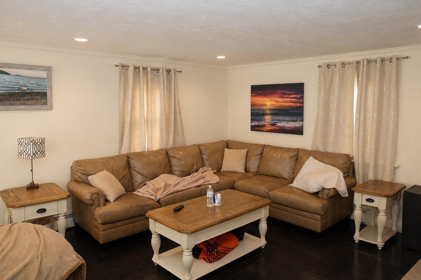
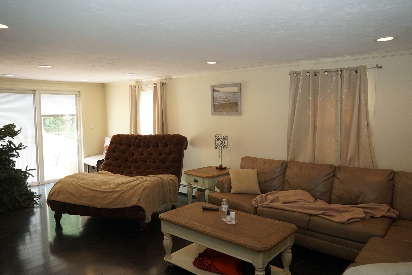
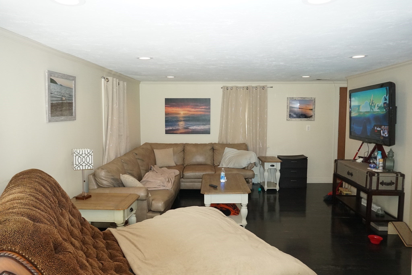
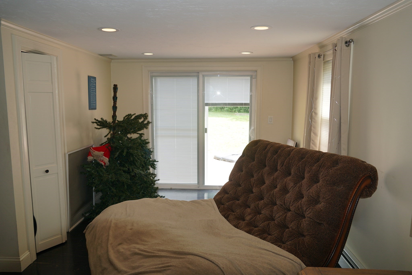
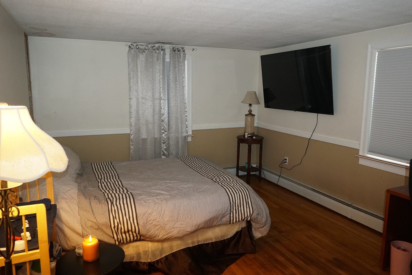
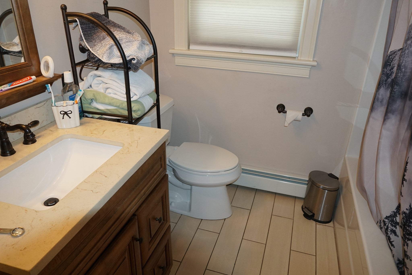
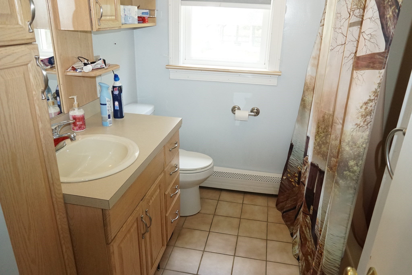
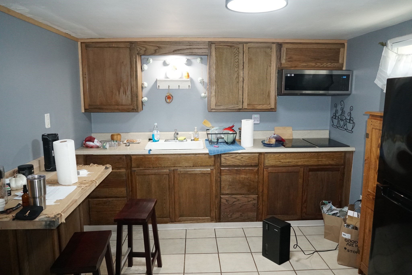
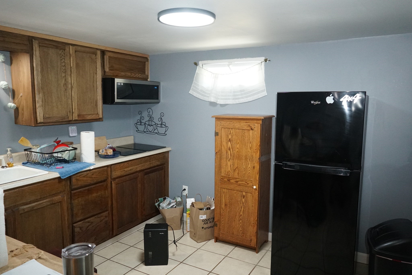
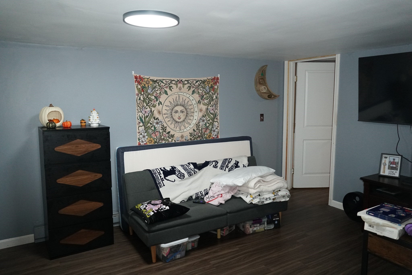
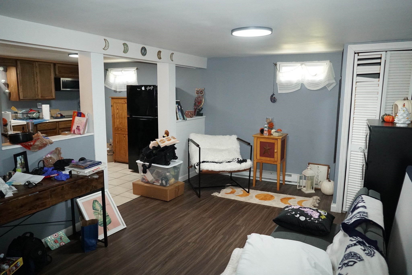
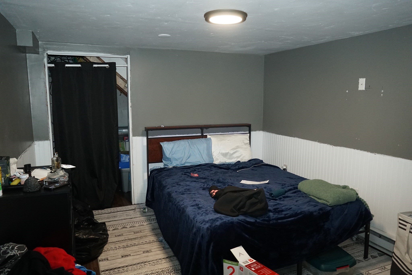
CONTRACTOR'S DREAM GARAGE with a house that has room for the whole family! This versatile property offers 4 bedrooms and 3 full baths, with potential in-law setup with its own entrance. The main level features hardwood flooring, a spacious kitchen with granite countertops, stainless steel appliances, center island, and beverage cooler, a large dining area, and a living room with slider leading to a Trex deck. A full bath and convenient first-floor laundry complete the main level. Upstairs you'll find 4 bedrooms and another full bath. The finished lower-level in-law adds approximately 500 sq. ft. and features its own kitchen, living room, bedroom, full bath, and private entrance—ideal for extended family. Outside is where this property really stands apart with a detached 3-car garage that's ADU-ready, offering tremendous potential for contractors, tradespeople, car enthusiasts, a workshop, storage, or future additional living space. Add in central A/C, tons of parking, a storage shed, and plenty of flexibility. Bring the whole family, the trucks, the tools, and the toys—there's room for it all!
- Additional Details
- Status: Active
- Type: Single Family, Single Family Residence
- Area: East Taunton
- Zip Code: 02718
- Parking
- Garage: 3
- Garage Capacity: 3
- Parking: Paved,Detached,Storage,Garage Faces Side,Off Street,Tandem
- Parking Spaces: 11
- Rooms and Dimensions
- Total Rooms: 7
- Has Basement: Yes
Loading...
$599,900
- Listing ID: 73566311
- Bedrooms: 4
- Full Baths: 3
- Living Area: 2,300 sqft Convert
- Lot Size: 29,621 sqft Convert
- Acres: 0.68
View description

Luxury Residential Group
(617) 233-5800
Receive more info or arrange a tour
When you are ready, please contact us and we will put our unrivaled knowledge of the Boston real estate market to work for you. Whether you are buying a luxury condo or renting a luxury apartment, we pledge to make your experience as stress free and enjoyable as possible.
Please call, email, or send us a message through the web form below. An LRG Real Estate agent will contact you promptly.

 LRG Luxury Residential Group | 355 Boylston St, Boston MA 02116 | (617) 233-5800 | |